
Design Museum
Carrie’s expert take
“The Design Museum is one of my favourite choices for companies looking for somewhere contemporary and a little different. It works particularly well for creative industries, product launches and brand events, but the auditorium and flexible event spaces also make it a strong conference venue. The architecture gives an event an immediate sense of occasion without needing excessive theming.”
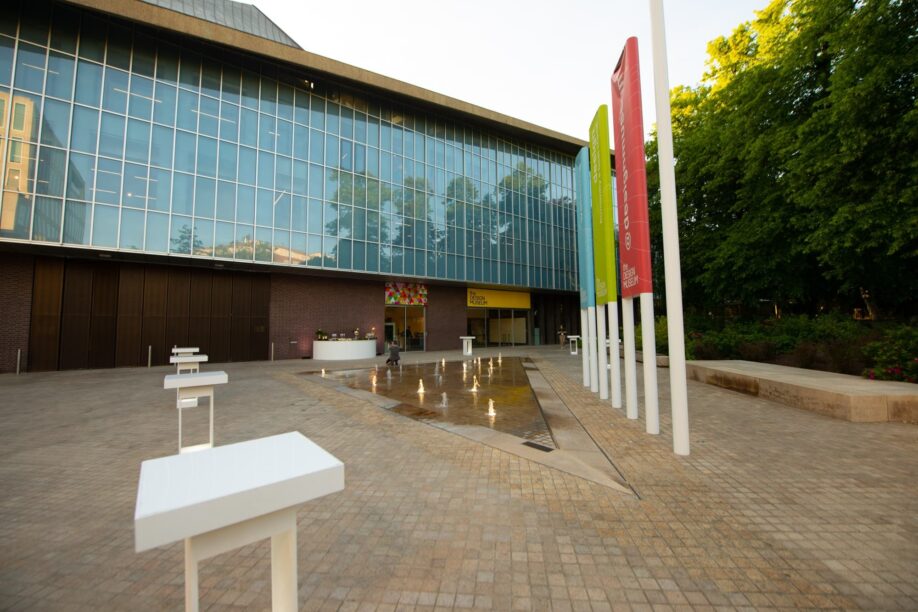
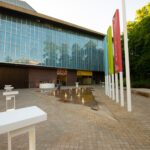
Situated on Kensington High Street, with stunning views over Holland Park, the Design Museum is one of London’s best venues available to hire for events.
With eleven stunning spaces in this 1960’s refurbished building, you are assured of a versatile and unique event space for a variety of events from conferences and exhibitions to product launches and banquets.
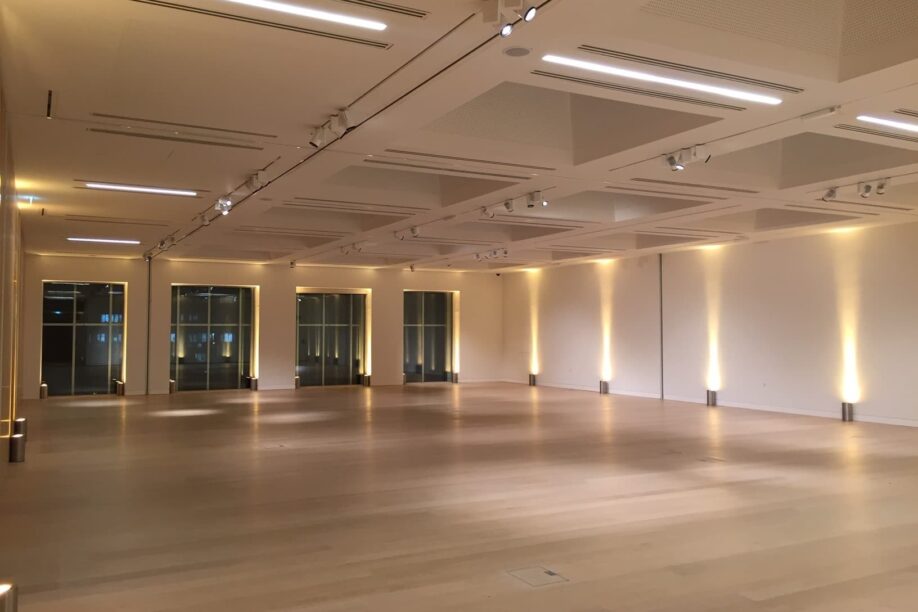
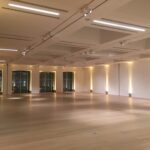
The Helene and Johannes Huth Gallery can be found on the second floor of the museum. The space is versatile with endless opportunities for amazing events and it also opens out onto the Designer Maker User exhibition.
With 319m2 of space, the gallery can be divided into two sections which allows for large or small events. With a capacity of up to 220, this stunning, contemporary space will not fail to impress even your most discerning client.
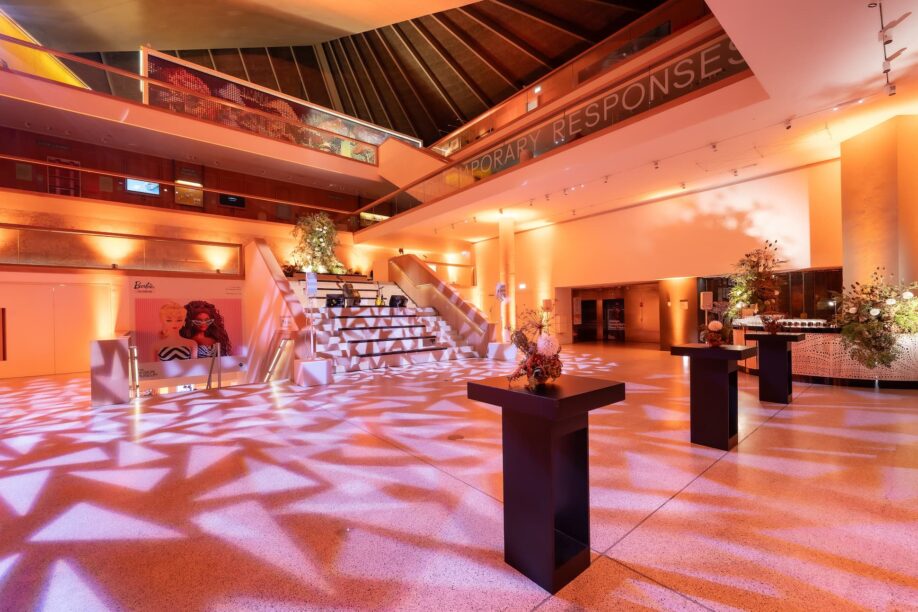
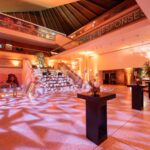
At the main entrance to the museum, you will find the Atrium which is a triple height space with views over the roof. This space is perfect for evening events such as drinks receptions and awards ceremonies. With 314m2 of space in addition to the mezzanine and 1st floor landing, this space has a capacity of 130 seated for a dinner and 270 for a standing reception. It can also be used for registration when used in conjunction with the Bakala Auditorium.
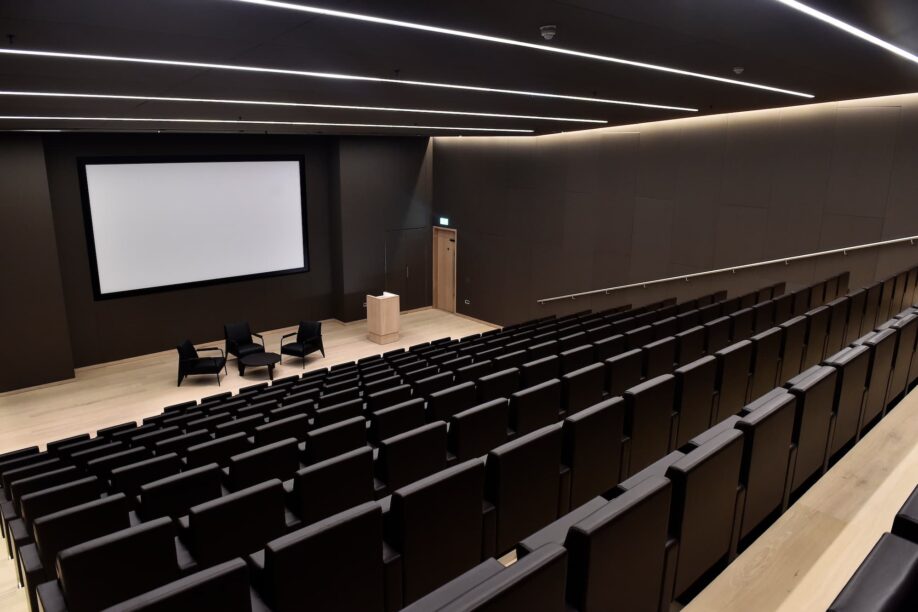
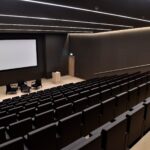
The Bakala Auditorium is a 202 seat tiered theatre space with 6 wheelchair spaces and features state of the art AV facilities. This space is perfect for conferences, presentations, lectures and product launches.
Interested in this venue?
Let us check availability, confirm the best rates and help you arrange your event
Want to see more venues like this?
Maybe you would like to compare a few options? Tell us what you have in mind and we’ll show you similar venues to match your event, location and budget. Our venue finding service is completely free.
Get my Free Venue Shortlist
Room Information
Design Museum has 8 rooms. The largest, Atrium, holds up to 750 guests standing or 400 seated.
- Helene and Johannes Huth Gallery200 seated220 standing319 sq m
- Atrium150-400 seated750 standing
- Bakala Auditorium202 seated3 wheelchair spaces
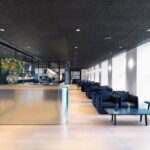
- Sachs Family Park Room80-100 seated120 standing
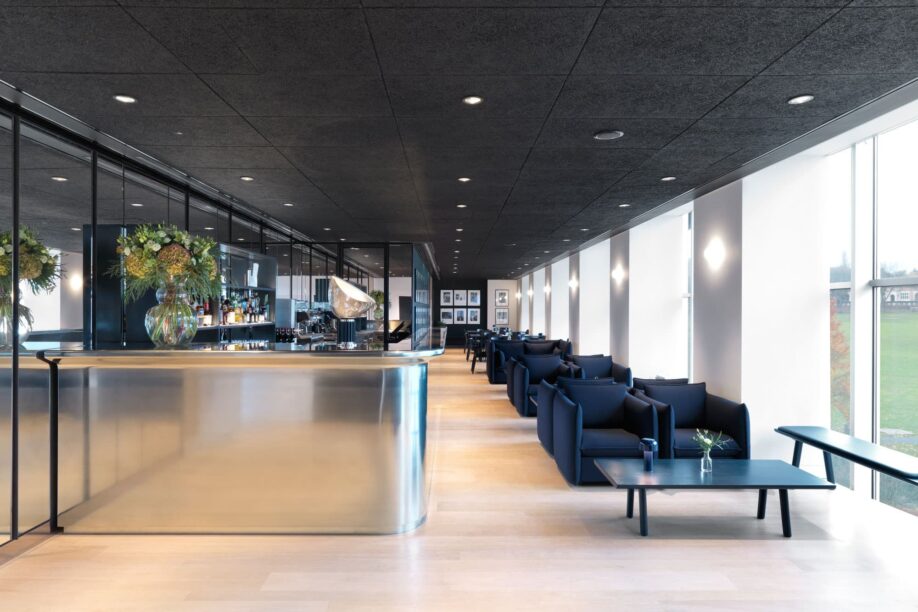
- The Chumsri and Luqman Lounge32-34 seated45 standing61.6 sq m
- The Ulm and Bauhaus Room30-40 seated60 standing89 sq m
- The Creative Workshop30-40 seated60 standing
- The Dessau14 boardroom seated25 Sqm
Travel Information
High Street Kensington (about 9 min walk)
Getting to Design Museum by public transport
In West London, Design Museum is about 9 minutes' walk from High Street Kensington (Tube). Walking times are estimates.
Getting to Design Museum by car
For sat nav, use the postcode W8 6AG.
Design Museum is in the Royal Borough of Kensington and Chelsea. Congestion Charge and Ultra Low Emission Zone rules may apply to vehicles driven in London, so check Transport for London for the latest charges.
Getting to Design Museum by air
The nearest major airports are London City (about 11 miles away) and Heathrow (about 11 miles away). Distances are in a straight line, so the road journey will be longer.
Design Museum for conferences, gallery receptions and awards nights in Kensington
On Kensington High Street, with views over Holland Park, the Design Museum has eleven versatile spaces for conferences, exhibitions, product launches and banquets.
Gallery that divides in two
Set inside a refurbished 1960s museum, the Helene and Johannes Huth Gallery on the second floor measures 319m2, can be divided into two sections for large or small events, takes up to 220 and opens out onto the Designer Maker User exhibition.
The Atrium for evening receptions
The Atrium at the main entrance is a triple height space with views over the roof, 314m2 of floor and a mezzanine and first floor landing. It seats 130 for dinner, takes up to 750 for a larger reception and suits drinks receptions and awards nights with roof views alike, and with the Bakala Auditorium it can serve for registration.
A 202 seat auditorium
The Bakala Auditorium is a tiered theatre of 202 seats with 6 wheelchair spaces and state of the art AV, suited to conferences, presentations, lectures and product launches.
Smaller rooms from 14 to 120
Smaller rooms include the Sachs Family Park Room for up to 120, the Ulm and Bauhaus Room and the Creative Workshop for 60 each, the Chumsri and Luqman Lounge for 45 and the Dessau boardroom for 14.
What Our Clients Think Of Us


Free venue finding service
Find your perfect venue, without the legwork
Tell us what you need and our team will handpick venues that fit your brief, usually within hours. Independent advice, exclusive rates, and never any charge to you.
- 100% free service
- 35+ years of expertise
- Exclusive rates and venues
Trusted by organisations across the UK