
10-11 Carlton House Terrace


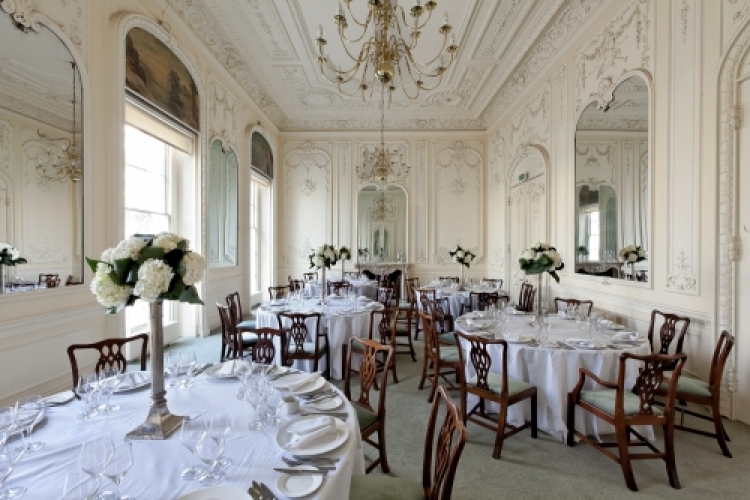


The facilities developed at 10-11 Carlton House Terrace by the British Academy serve as a versatile setting for conferences, seminars, promotional launches and academic and business meetings. They also provide the most perfect relaxed and more formal surroundings for weddings, cocktail parties and other special occasions.
Our rooms on the first floor all flow into each other, making them ideal to hire for exclusive use, giving you the option to have different activities taking place in different spaces.
Our rooms can cater for any gathering you have in mind. With striking period features, grand cornice work and fine decoration, Carlton House Terrace was designed by architect John Nash to give some of the best views of the Royal Park and the Mall.
Interested in this venue?
Let us check availability, confirm the best rates and help you arrange your event
Want to see more venues like this?
Maybe you would like to compare a few options? Tell us what you have in mind and we’ll show you similar venues to match your event, location and budget. Our venue finding service is completely free.
Get my Free Venue ShortlistWeddings and private celebrations:
From the moment you step into the home of the British Academy, you know you have found somewhere that is not only spectacular but one of a kind.
This is one building with two distinct personalities. The elegant reception hall of Number 10, with its bold stone walls and grand doorways, opens out into a sweeping black marble staircase that looks up three floors, past balconies and columns, into the building’s domed glass ceiling. In William Gladstone’s former home of Number 11, it is a more intricate English affair with a softer, delicate palette of whites, ivories and light blues.Whichever way you see the British Academy building, its receptions, landings, stairways, rooms and balconies can offer the most exceptional backdrop to your wedding celebration.
Room Information
10-11 Carlton House Terrace has 8 rooms. The largest, Wolfson Auditorium, holds up to 200 guests standing or 135 seated.
- Wolfson Auditorium35-135 seated200 standing
- The Music Room32-70 seated100 standing
- The Council Room32-80 seated120 standing
- The Lecture Room32-90 seated120 standing
- The Mall Room30-70 seated100 standing
- The Marks Room14 seated
- Burlington and Cornwall Suite16-18 seated30-60 standing
- The St Lee Reading Room20-60 seated100 standing
Travel Information
Charing Cross (about 4 min walk)
Getting to 10-11 Carlton House Terrace by public transport
In Central London, 10-11 Carlton House Terrace is about 4 minutes' walk from Charing Cross (Tube). Walking times are estimates.
Getting to 10-11 Carlton House Terrace by car
For sat nav, use the postcode SW1Y 5AH.
10-11 Carlton House Terrace is in the City of Westminster. Congestion Charge and Ultra Low Emission Zone rules may apply to vehicles driven in London, so check Transport for London for the latest charges.
Getting to 10-11 Carlton House Terrace by air
The nearest major airports are London City (about 8 miles away) and Heathrow (about 14 miles away). Distances are in a straight line, so the road journey will be longer.
10-11 Carlton House Terrace for conferences, cocktail parties and weddings in Westminster
10-11 Carlton House Terrace is the home of the British Academy, a versatile setting for conferences in Westminster, seminars, promotional launches and academic and business meetings.
Rooms that flow together
The first floor rooms all flow into each other, so hiring them for exclusive use allows different activities to take place in different spaces, and they cater for any gathering you have in mind.
Auditorium, council room and more
The Wolfson Auditorium takes up to 200, the Council Room and Lecture Room 120 each, and the Music Room, Mall Room and St Lee Reading Room 100 each, while the Burlington and Cornwall Suite takes 30 to 60 and the Marks Room 14, a spread of sizes that suits seminars across the capital.
Number 10 and Number 11
The elegant reception hall of Number 10 has bold stone walls and grand doorways, opening into a sweeping black marble staircase beneath a domed glass ceiling. Number 11, William Gladstone's former home, is a more intricate English affair in whites, ivories and light blues.
Views of the Royal Park
John Nash designed the terrace with striking period features and grand cornice work, giving some of the best views of the Royal Park and the Mall, a backdrop for weddings and cocktail parties, and for park-view parties too.
Free venue finding service
Find your perfect venue, without the legwork
Tell us what you need and our team will handpick venues that fit your brief, usually within hours. Independent advice, exclusive rates, and never any charge to you.
- 100% free service
- 35+ years of expertise
- Exclusive rates and venues
Trusted by organisations across the UK

PharmaBrands
Specialised Industry Conferences
PharmaBrands host events in the UK, Europe and USA, providing world-class education, support, inspiration and experiences. Finding the right venue in each country is a vital factor and Function Fixers is proud to be their chosen venue-finding partner.

Deaf Sports Personality of the Year
Awards ceremony and dinner
We are very proud to have worked with Ric at DSPY for a number of years. DSPY is a very special awards night, celebrating the achievements of deaf athletes.

Mars Food
European conference, 145 delegates
When Mars Food needed a two day, two night venue for 145 delegates, with breakout meeting space and two evening events, we recommended De Vere Wokefield Park for its exceptional onsite facilities and proximity to both Heathrow and Gatwick.

Aquatics GB
Annual away day and awards, Glasgow
For their annual away day and awards celebrating the season's successes, Aquatics GB needed a Glasgow venue for 110 delegates by day and 250 at the awards dinner, with affordable accessible accommodation. We secured the Glasgow Marriott, with further budget accommodation at the nearby Ibis Budget Glasgow.

Tamarindo
Renewable energy PR agency
Tamarindo provides insight, connections and communications for renewable energy and climate businesses worldwide. They regularly turn to Function Fixers to source venues for their UK and European events.

Fellowship for British Hairdressing
Barry Stephens, Chief Executive Officer
Function Fixers has become a trusted venue partner for the Fellowship, taking the time to understand our brief, our organisation and the experience we want for our members and guests. Their attention to detail and value for money have supported the successful delivery of a number of Fellowship events, including our flagship Luncheon and Awards.

NHS
Training
Function Fixers helps various departments to find venues for training events across the UK

Greenpeace
A global campaigning network
Function Fixers is a trusted partner of Greenpeace, working to find venues some of our UK events. They have a unique empathy and always manage to find us venues that perfectly fit our briefs.