
The Boundary
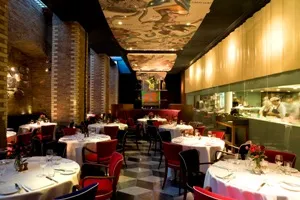
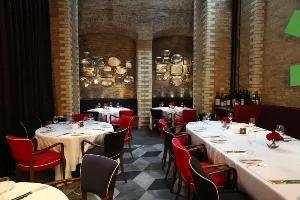
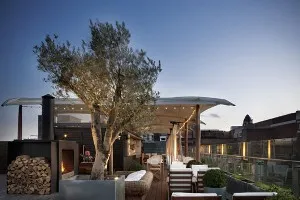
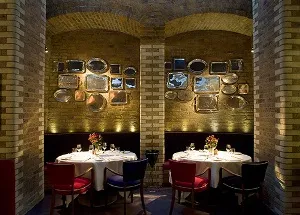


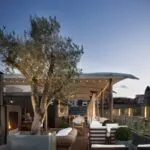
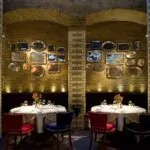
Great care was taken to protect and restore these key features. At the same time, a new two-storey glass, steel and copper extension designed by Conran & Partners was introduced, and two very ‘green’ bore holes were drilled and now help to run the majority of the mechanical plant. Additionally, many bespoke pieces of furniture were created for the restaurants, suites and bedrooms, unusual materials were procured from around the world, handmade beds crafted, reclaimed bathroom fittings restored, custom-made kitchen equipment ordered and a wide collection of art, from special commissions to pieces from private collections, introduced. The rooftop garden also benefits from two 100-plus-year-old olive trees and a unique humidor that was purchased at auction in Cuba. Terence Conran oversaw all aspects of the project. Boundary can host events up to 200 in a variety of interesting spaces. From lunch, dinner or a wine tasting in the private dining section of the restaurant to a meeting or drinks party in one of the suites. Open air events can be arranged from May until October on the Rooftop.
Interested in this venue?
Let us check availability, confirm the best rates and help you arrange your event
Want to see more venues like this?
Maybe you would like to compare a few options? Tell us what you have in mind and we’ll show you similar venues to match your event, location and budget. Our venue finding service is completely free.
Get my Free Venue ShortlistBoundary officially opened on New Year’s Eve 2008 and is the first project from Prescott & Conran Limited; subsequent projects have included Albion, Lutyens and Château Boundary. The new-format Boundary building includes three restaurants and bars; 12 individually designed guest bedrooms, plus five suites; a small British food store; and a bakery. The original building, a late Victorian warehouse, was carefully converted over a period of three years prior to the launch in 2008. During the development period, special attention was given to preserving the most attractive industrial features, from the scale of the various spaces – especially the huge double-height basement with its pavement light wells and alcove areas – to the original brickwork – both inside and out – together with the many sash windows that now provide an abundance of light for each of the bedrooms.
Room Information
The Boundary has 2 rooms. The largest, Restaurant, holds up to 150 guests standing or 120 seated.
- Restaurant120 seated150 standing
- Private Dining Room20-35 seated40 standing
Travel Information
Old Street (about 13 min walk)
Liverpool Street (about 15 min walk)
Getting to The Boundary by public transport
In Shoreditch, Central London, The Boundary is about 13 minutes' walk from Old Street (Tube) and about 15 minutes from Liverpool Street (Tube). Walking times are estimates.
Getting to The Boundary by car
For sat nav, use the postcode E2 7DD.
The Boundary is in the London Borough of Hackney. Congestion Charge and Ultra Low Emission Zone rules may apply to vehicles driven in London, so check Transport for London for the latest charges.
Getting to The Boundary by air
The nearest major airports are London City (about 5.8 miles away) and Heathrow (about 17 miles away). Distances are in a straight line, so the road journey will be longer.
The Boundary for private dining, rooftop summer parties and function rooms in Shoreditch
Boundary opened on New Year's Eve 2008 in a late Victorian warehouse on Boundary Street, Shoreditch, converted with care over three years. It was the first project from Prescott and Conran Limited, with Terence Conran overseeing every aspect.
Lunch, dinner or a wine tasting
Lunch, dinner or a wine tasting can take place in the private dining section of the restaurant, a room for 20 to 35 that holds up to 40, while the main Restaurant takes 120 and up to 150.
Open air on the Rooftop
The rooftop garden holds two olive trees more than 100 years old and a humidor bought at auction in Cuba. From May until October the Rooftop also hosts open-air events, so rooftop summer parties have a garden of their own.
Suites for meetings and drinks
A meeting or a drinks party can move into a suite, and varied event spaces across the building leave hosts with options, for up to 150 guests.
Glass, steel and copper
A two-storey glass, steel and copper extension by Conran and Partners joined the original building, and two bore holes now help run most of the mechanical plant. Bespoke furniture, handmade beds, reclaimed bathroom fittings and a wide collection of art fill the restaurants, suites and bedrooms.
Brickwork, sash windows and a basement
The huge double-height basement with its pavement light wells and alcove areas was kept, along with the original brickwork inside and out and the sash windows that now bring an abundance of light into the bedrooms. The building also holds three restaurants and bars, 12 individually designed guest bedrooms plus five suites, a small British food store and a bakery.
What Our Clients Think Of Us


Free venue finding service
Find your perfect venue, without the legwork
Tell us what you need and our team will handpick venues that fit your brief, usually within hours. Independent advice, exclusive rates, and never any charge to you.
- 100% free service
- 35+ years of expertise
- Exclusive rates and venues
Trusted by organisations across the UK