
The London Edition
London, Central London, W1T 3NP
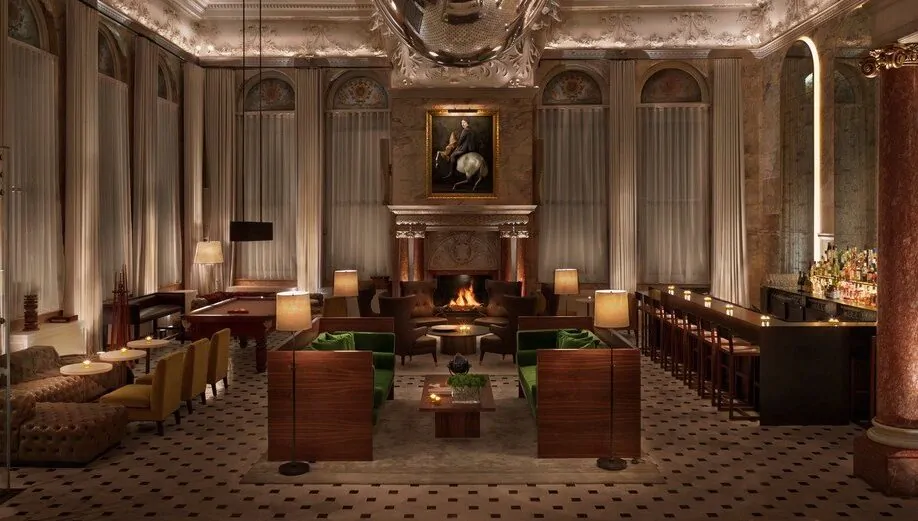
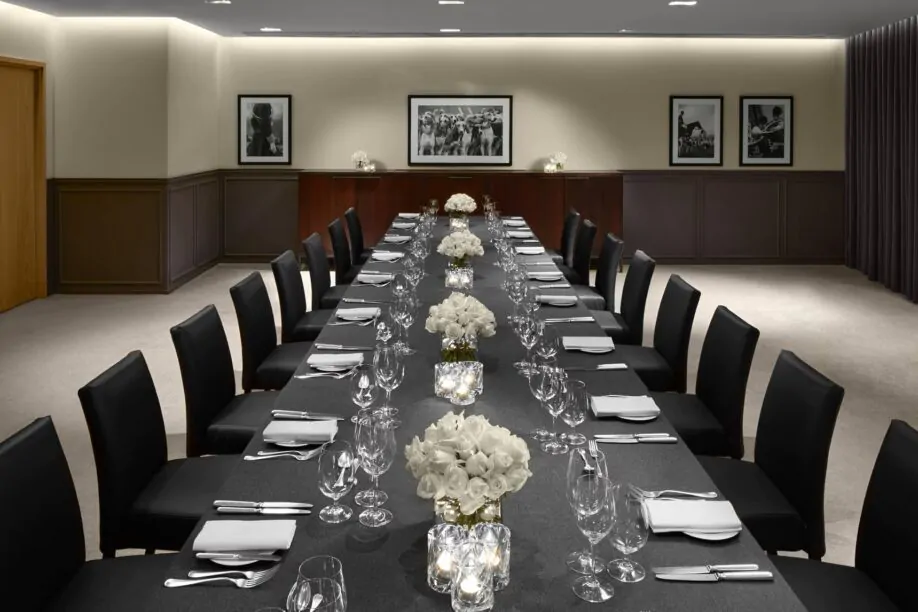
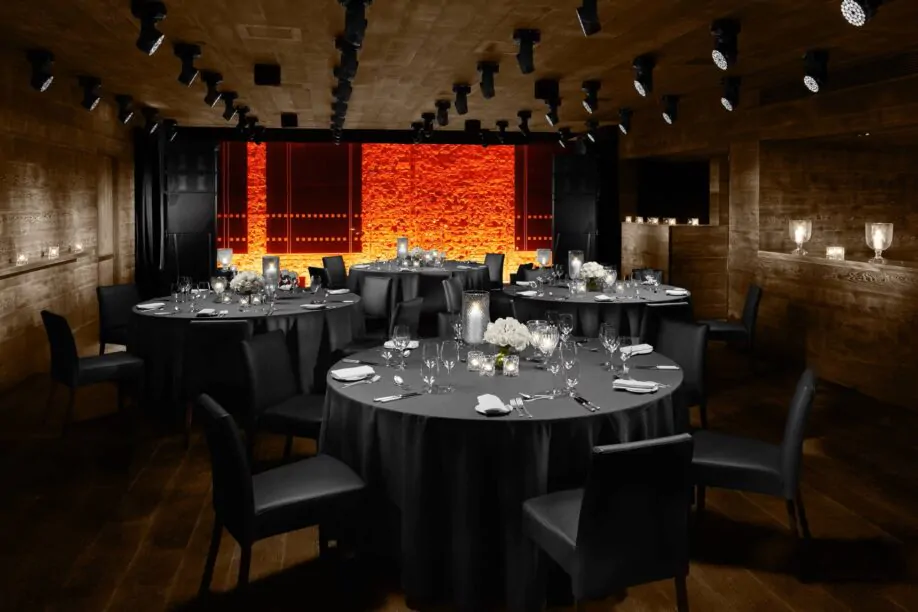
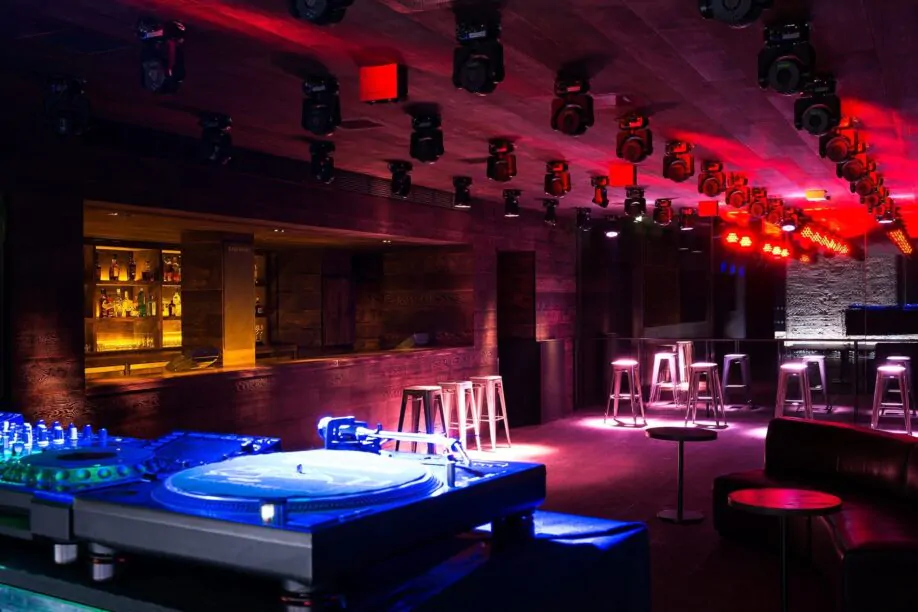
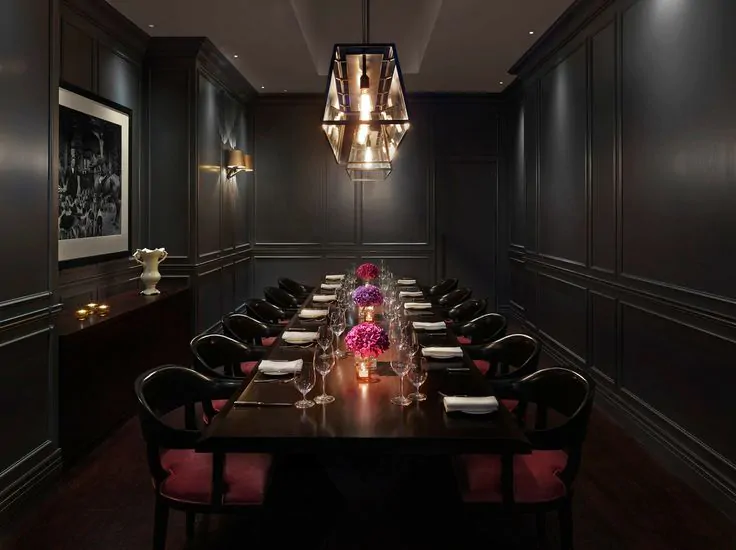
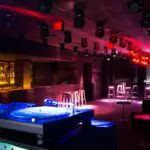
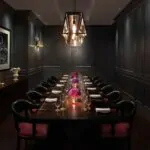
The London EDITION blends groundbreaking innovation, great design, outstanding dining and entertainment with personal, friendly, modern service. Located in Fitzrovia on the edge of London’s Soho neighborhood, this luxury boutique hotel preserves the finest aspects of an iconic landmark building, but reinvents the spaces within to create a dynamic fusion of old and new, past and present.
The five star hotel has 173 unique guest rooms and suites including a spectacular rooftop penthouse which can also hired for events.
Event spaces include:
STUDIO 1 – BOARDROOM
SIZE
3.5 x 8, 28 Square Metre
12 x 23, 300 Square Feet
CAPACITY
Seats 12
FEATURES
Natural light throughout
State-of-the-art audio and visual services available
Complimentary high-speed WiFi access throughout the hotel
Telephone Conferencing
Laptops, iPads and fax machines available
24-hour multilingual secretarial staff available
STUDIO 2 – BANQUET
SIZE
8 x 9, 90 Square Metre
30 x 26, 1000 Square Feet
CAPACITY
Seats 40
FEATURES
Natural light throughout
State-of-the-art audio and visual services available
Complimentary high-speed WiFi access throughout the hotel
Telephone Conferencing
Laptops, iPads and fax machines available
24-hour multilingual secretarial staff available
STUDIO 2 – THEATRE
SIZE
8 x 9, 90 Square Metres
30 x 26, 1000 Square Feet
CAPACITY
Seats 60
FEATURES
Natural light throughout
State-of-the-art audio and visual services available
Complimentary high-speed WiFi access throughout the hotel
Telephone Conferencing
Laptops, iPads and fax machines available
24-hour multilingual secretarial staff available
PRIVATE DINING ROOM
SIZE
3.5 x 7, 30 Square Metre
12 x 23, 320 Square Feet
CAPACITY
Seats 14
FEATURES
Natural light throughout
State-of-the-art audio and visual services available
Complimentary high-speed WiFi access throughout the hotel
Laptops, iPads and fax machines available
24-hour multilingual secretarial staff available
BASEMENT – EVENT SPACE
SIZE
7 x 15, 108 Square Metres
23 x 50 , 1160 Square Feet
CAPACITY
Reception 200
Banquet 60
Theatre 70
Conference/Boardroom 30
FEATURES
Lighting design by Patrick Woodruff
Fully equipped DJ system
State-of-the-art audio and visual services available
Complimentary high-speed WiFi access throughout the hotel
Telephone Conferencing
Laptops, iPads and fax machines available
24-hour multilingual secretarial staff available
Room Information
Travel Information
Tottenham Ct Rd
Free venue finding service
Find your perfect venue, without the legwork
Tell us what you need and our team will handpick venues that fit your brief, usually within hours. Independent advice, exclusive rates, and never any charge to you.
- 100% free service
- 35+ years of expertise
- Exclusive rates and venues
Trusted by organisations across the UK

PharmaBrands
Specialised Industry Conferences
PharmaBrands host events in the UK, Europe and USA, providing world-class education, support, inspiration and experiences. Finding the right venue in each country is a vital factor and Function Fixers is proud to be their chosen venue-finding partner.

Deaf Sports Personality of the Year
Awards ceremony and dinner
We are very proud to have worked with Ric at DSPY for a number of years. DSPY is a very special awards night, celebrating the achievements of deaf athletes.

Mars Food
European conference, 145 delegates
When Mars Food needed a two day, two night venue for 145 delegates, with breakout meeting space and two evening events, we recommended De Vere Wokefield Park for its exceptional onsite facilities and proximity to both Heathrow and Gatwick.

Aquatics GB
Annual away day and awards, Glasgow
For their annual away day and awards celebrating the season's successes, Aquatics GB needed a Glasgow venue for 110 delegates by day and 250 at the awards dinner, with affordable accessible accommodation. We secured the Glasgow Marriott, with further budget accommodation at the nearby Ibis Budget Glasgow.

Tamarindo
Renewable energy PR agency
Tamarindo provides insight, connections and communications for renewable energy and climate businesses worldwide. They regularly turn to Function Fixers to source venues for their UK and European events.

Fellowship for British Hairdressing
Barry Stephens, Chief Executive Officer
Function Fixers has become a trusted venue partner for the Fellowship, taking the time to understand our brief, our organisation and the experience we want for our members and guests. Their attention to detail and value for money have supported the successful delivery of a number of Fellowship events, including our flagship Luncheon and Awards.

NHS
Training
Function Fixers helps various departments to find venues for training events across the UK

Greenpeace
A global campaigning network
Function Fixers is a trusted partner of Greenpeace, working to find venues some of our UK events. They have a unique empathy and always manage to find us venues that perfectly fit our briefs.