
Victoria Warehouse
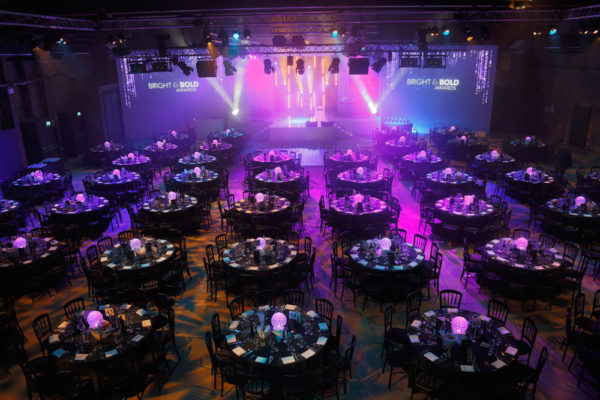


Victoria Warehouse is a completely unique, entirely innovative event space right at the heart of one of Europe’s most exciting cities, Manchester.
Built in the 1920s, a huge and massively flexible floor space means that it can adapt to any event, a fact testified to by the diverse range of people, products and occasions we’ve played host to.
Victoria Warehouse is about much more than any standard, off-the-shelf, pre-packaged, seen-it-all-before event space that you’ve ever come across. Our historic, landmark building and the rooms within have seen venues come and go and will still be standing long after many have been forgotten.
It’s all part of what make Victoria Warehouse unique and the events we stage equally so. Maybe there’s an event or project on your mind. If so, tell us about it and let us share your vision. If we can see it too – and it shares our creative ethos, then we have space for you. Be it a music concert, gala dinner, theatrical performance, exhibition, recording studio anything in fact, we have the facilities and the abilities to make it real.
Interested in this venue?
Let us check availability, confirm the best rates and help you arrange your event
Want to see more venues like this?
Maybe you would like to compare a few options? Tell us what you have in mind and we’ll show you similar venues to match your event, location and budget. Our venue finding service is completely free.
Get my Free Venue ShortlistAt 1185 sqm, Room 1 is the largest space available at Victoria Warehouse. Due to its square format and vast ceiling height it’s the perfect event room; Room 1 offers a stunning backdrop for a variety of event concepts.
Room 1 has the service infrastructure to hold large performance events such as music concerts, sporting events and conferences. This means all event production (lighting, rigging, etc.) can be extremely easily installed.
Bay One – 659 sqm
Bay Two – 536 sqm
Room 2 is split into two bays.
Capacity Bay 2: 1250
Capacity Bay 1: 950
The smallest of the rooms available, Room 3 provides 198 sqm of warehouse space which has the ability to be transformed into anything from brand experiences to music shows and events. It also works in its most natural state; excellent for creating warehouse type moods on photo-shoots and film locations. Room 3 also serves as a useful support room for larger events taking place in Rooms 1 and 2 and has previously been used as a kitchen space for catering.
The best views of Room 1 can been seen from the VIP mezzanine. Designed to be a contemporary viewing platform over the main space of this industrial warehouse, it can provide tiered ticketed packages and an extra luxury feature for your guests.
Room Information
Victoria Warehouse has 4 rooms. The largest, Room 1, holds up to 5000 guests standing or 1500 seated.
- Room 11500 seated5000 standing
- Room 2200-500 seated950-1250 standing
- Room 3100-200 seated300 standing
- Mezzanine850 standing
Travel Information
Wharfside (about 5 min walk)
Exchange Quay (about 7 min walk)
Manchester United FC (about 7 min walk)
Getting to Victoria Warehouse by public transport
In Manchester, Victoria Warehouse is about 5 minutes' walk from Wharfside (metro) and about 7 minutes from Exchange Quay (metro). Walking times are estimates.
Getting to Victoria Warehouse by car
For sat nav, use the postcode M17 1AB.
Getting to Victoria Warehouse by air
The nearest major airports are Manchester (about 7.7 miles away) and Liverpool John Lennon (about 25 miles away). Distances are in a straight line, so the road journey will be longer.
Victoria Warehouse for concerts, gala dinners and exhibitions in Manchester
Built in the 1920s on Trafford Road, Victoria Warehouse is a landmark building with a huge, flexible floor that has adapted to a diverse range of occasions.
Rooms for 100 up to 5,000
Room 1 takes 1,500 seated or up to 5,000 standing. Room 2 holds 200 to 500 seated and 950 to 1,250 on its feet, Room 3 takes 100 to 200 seated or 300 standing, and the Mezzanine holds 850. Together they cover everything from a modest gathering to a vast crowd.
A Manchester base for conferences
Trafford Road places the building in one of Europe's most exciting cities, a strong base for anyone staging events in the city with a long guest list. Room 2 seats 200 to 500 and Room 3 seats 100 to 200, so conference sessions can be matched to the room, with Room 1 taking 1,500 seated for a main session.
Concerts, dinners and exhibitions
The floor has staged concerts, gala dinners, theatrical performances and exhibitions, and the same open space supports awards nights on a grand scale, while the Mezzanine adds a further level for up to 850 guests.
A landmark that stays in use
The historic, landmark building has seen venues come and go, and hiring it keeps an existing structure in daily use. Organisers with an idea of their own are invited to share it, and any smaller function, from a private party to a creative project, can settle into Room 3 or Room 2.
Free venue finding service
Find your perfect venue, without the legwork
Tell us what you need and our team will handpick venues that fit your brief, usually within hours. Independent advice, exclusive rates, and never any charge to you.
- 100% free service
- 35+ years of expertise
- Exclusive rates and venues
Trusted by organisations across the UK

PharmaBrands
Specialised Industry Conferences
PharmaBrands host events in the UK, Europe and USA, providing world-class education, support, inspiration and experiences. Finding the right venue in each country is a vital factor and Function Fixers is proud to be their chosen venue-finding partner.

Deaf Sports Personality of the Year
Awards ceremony and dinner
We are very proud to have worked with Ric at DSPY for a number of years. DSPY is a very special awards night, celebrating the achievements of deaf athletes.

Mars Food
European conference, 145 delegates
When Mars Food needed a two day, two night venue for 145 delegates, with breakout meeting space and two evening events, we recommended De Vere Wokefield Park for its exceptional onsite facilities and proximity to both Heathrow and Gatwick.

Aquatics GB
Annual away day and awards, Glasgow
For their annual away day and awards celebrating the season's successes, Aquatics GB needed a Glasgow venue for 110 delegates by day and 250 at the awards dinner, with affordable accessible accommodation. We secured the Glasgow Marriott, with further budget accommodation at the nearby Ibis Budget Glasgow.

Tamarindo
Renewable energy PR agency
Tamarindo provides insight, connections and communications for renewable energy and climate businesses worldwide. They regularly turn to Function Fixers to source venues for their UK and European events.

Fellowship for British Hairdressing
Barry Stephens, Chief Executive Officer
Function Fixers has become a trusted venue partner for the Fellowship, taking the time to understand our brief, our organisation and the experience we want for our members and guests. Their attention to detail and value for money have supported the successful delivery of a number of Fellowship events, including our flagship Luncheon and Awards.

NHS
Training
Function Fixers helps various departments to find venues for training events across the UK

Greenpeace
A global campaigning network
Function Fixers is a trusted partner of Greenpeace, working to find venues some of our UK events. They have a unique empathy and always manage to find us venues that perfectly fit our briefs.